

Nearly every physical product, building, and piece of infrastructure in the modern world, from smartphones to skyscrapers to airplane parts, starts its life as a digital drawing before it’s ever manufactured or built. That drawing is created using CAD software, one of the foundational technologies behind engineering, architecture, and product design.
This guide explains what CAD software actually is, the different types available, how it’s used across industries, and where the technology is headed as AI and cloud computing reshape how designers work.
What Is CAD Software?
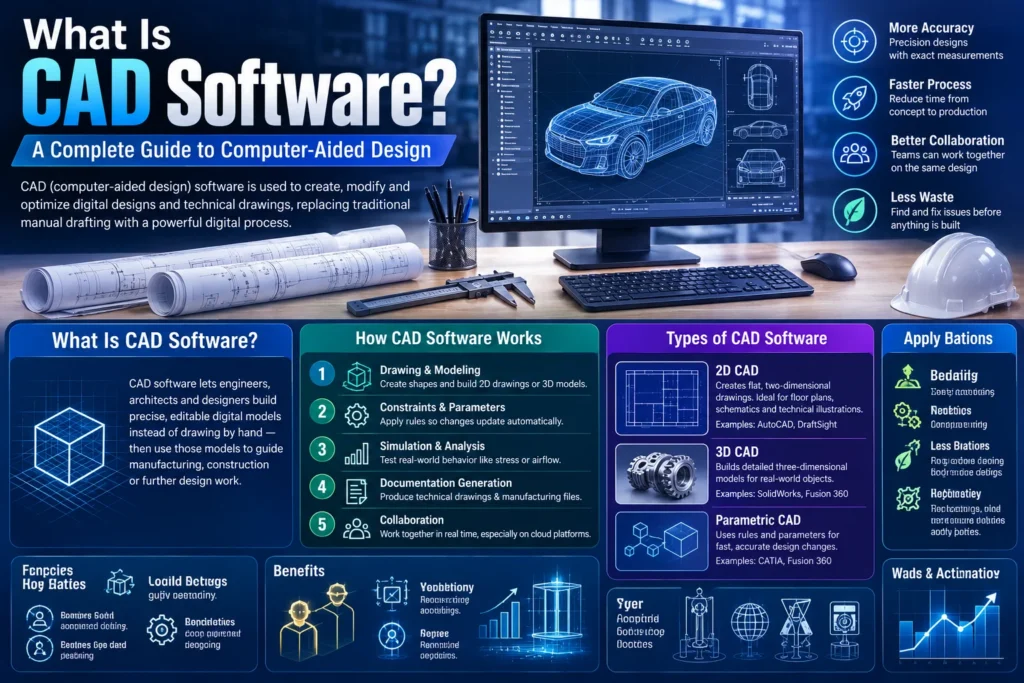
CAD, short for computer-aided design, is software used to create, modify, and optimize digital designs and technical drawings, replacing traditional manual drafting with a digital process.
According to Autodesk, one of the industry’s largest CAD software providers and the maker of AutoCAD, CAD software “is used to create, modify, and optimize digital designs and technical drawings,” allowing designers to “design in 2D or 3D, apply precise measurements, and generate documentation for manufacturing or construction.” Autodesk notes that CAD replaces manual drafting with a digital process that improves accuracy, speed, and collaboration.
A broader academic definition describes CAD as “the use of computer systems (or workstations) to aid in the creation, modification, analysis, or optimization of a design,” used to increase designer productivity, improve design quality, strengthen communication through documentation, and create a data foundation for manufacturing. The term CADD, for Computer-Aided Design and Drafting, is sometimes used interchangeably.
In simpler terms: CAD software lets engineers, architects, and designers build precise, editable digital models instead of drawing by hand, then use those models directly to guide manufacturing, construction, or further design work.
A Brief History of CAD Software
CAD software dates back further than many people assume. 2D CAD was the pioneer of the technology, developed in the early 1970s, when major automobile, aerospace, and engineering companies built in-house tools to automate repetitive manual drafting work. Early 2D CAD relied on basic geometric shapes, lines, rectangles, and circles, to produce flat technical drawings. Autodesk emerged as one of the pioneering companies in this space and remains one of the industry’s dominant players today.
As computer processing power and graphics capabilities improved, 3D CAD emerged as a natural evolution, allowing designers to create and manipulate realistic three-dimensional models rather than flat drawings alone. By the 2000s and beyond, according to Autodesk’s own history of the technology, CAD software began expanding well past basic 2D and 3D modeling. Today’s most advanced CAD platforms are cloud-based systems that offer automated documentation assistance, real-world simulation of physical behavior, photorealistic rendering, and even animation capabilities.
How CAD Software Works
Most CAD platforms are built around a core set of capabilities that support the full design and documentation process:
- Drawing and modeling — Designers create shapes, define dimensions, and build geometry, either as flat 2D drawings or fully realized 3D models.
- Constraints and parameters — Modern CAD tools let designers apply rules that control how a design behaves, so changing one measurement automatically updates related parts of the model.
- Simulation and analysis — Advanced CAD software can simulate real-world physical behavior, such as stress, airflow, or load-bearing capacity, before a design is ever physically built.
- Documentation generation — CAD platforms can automatically produce technical drawings, specifications, and manufacturing-ready files from a single underlying model.
- Collaboration — Cloud-based CAD systems increasingly allow multiple team members to work on the same design simultaneously, tracking changes in real time.
Types of CAD Software
CAD software is generally categorized along two dimensions: how many dimensions it works in (2D vs. 3D), and how the underlying design geometry is defined and controlled.
2D CAD Software
Focused on flat, two-dimensional drawings using lines, arcs, and basic shapes. It remains an essential tool for floor plans, construction site layouts, structural documentation, permit-ready drawings, electrical schematics, and other technical illustrations that don’t require three-dimensional depth. Autodesk’s own guidance is explicit that CAD’s definition is often mistakenly narrowed to mean only 3D design, when in reality, 2D CAD remains a critical, widely used category in its own right. Common examples include AutoCAD, LibreCAD, and DraftSight.
3D CAD Software
Used to build detailed three-dimensional models of real-world objects, buildings, and systems, giving every element defined dimensions, materials, and relationships to other parts of the design. 3D CAD allows designers to rotate, section, and simulate a model to check for problems before physical production begins, and is widely used across automotive, aerospace, architecture, and product design. Common examples include SolidWorks, Autodesk Inventor, Autodesk Fusion, and CATIA.
Parametric CAD Software
Defines a model using parameters, dimensions, constraints, and relationships between features, rather than fixed, static geometry. This makes it significantly easier to modify a design, since changing a single parameter automatically updates every related element, rather than requiring the designer to redraw the model from scratch. Parametric CAD is widely used in mechanical and industrial design.
Direct Modeling CAD Software
An alternative approach that allows designers to manipulate geometry directly, pushing, pulling, and adjusting shapes without needing to define underlying parametric relationships first. This can make early-stage design iteration faster, though it typically offers less built-in control over how changes propagate through a model compared to parametric systems.
CAD Software Classified by Collaboration Model
CAD systems can also be grouped by how they handle multiple users working on the same project:
- Single-file-mode systems allow only one user to work on a given file at a time.
- Referenced-file-mode systems let users work on their own files while referencing other users’ files in the background.
- Collaborative-mode systems allow entire teams to work simultaneously within shared data, seeing each other’s changes as they happen, the model increasingly favored by modern cloud-based CAD platforms.
Who Uses CAD Software
CAD software supports design and documentation workflows across a wide range of industries, including:
- Architecture and construction — Creating floor plans, structural documentation, and building information modeling (BIM) for construction projects.
- Mechanical and product design — Designing everything from consumer electronics to industrial machinery.
- Automotive and aerospace engineering — Modeling and testing complex components before physical prototyping.
- Civil engineering — Designing infrastructure such as roads, bridges, and utility systems.
- Fashion and industrial design — Increasingly using CAD tools for prototyping and production planning.
- Media and entertainment — Using 3D CAD-adjacent tools for visualization, animation, and rendering.
Popular platforms tailored to these fields include AutoCAD and Revit for architecture and construction, SketchUp for architecture and interior design, and Autodesk Fusion and Civil 3D for product design and infrastructure engineering respectively.
Why CAD Software Matters
CAD software has become foundational infrastructure for how modern products, buildings, and systems get designed, and the market reflects that. Industry research projects the global architectural CAD software market alone will reach approximately $30.17 billion in 2026, growing at an estimated 12% to 15% annually, driven by architecture, engineering, and construction (AEC) teams adopting cloud-based design tools, building information modeling (BIM) coordination, and AI-assisted workflows.
Beyond raw market size, CAD software delivers concrete practical benefits: it improves design accuracy by replacing manual drafting with precise digital measurements, speeds up revisions since changes can be made to a digital model rather than redrawn by hand, strengthens collaboration by letting distributed teams work from a single shared design, and reduces costly downstream errors by allowing simulation and testing before physical manufacturing or construction begins.
For businesses evaluating design and engineering software as part of a broader digital transformation strategy, CAD sits alongside a wider category of specialized business and engineering software our software industry coverage tracks regularly.
CAD Software and Emerging Technology
CAD software doesn’t exist in isolation from the broader technology trends reshaping business software. As more CAD platforms move to the cloud, they increasingly intersect with the same infrastructure, data storage, and cybersecurity considerations facing other categories of enterprise software. For coverage of how cloud platforms and data security concerns are evolving more broadly, see our big data and security coverage.
CAD is also increasingly relevant to property and construction technology specifically, given how central building information modeling has become to modern architecture and construction workflows. Readers interested in that intersection can find more in our property technology coverage.
What Happens Next
Several trends are shaping where CAD software is headed:
- AI-assisted design. Generative design tools, which use AI to propose optimized design options based on specified constraints like weight, material, and load requirements, are becoming increasingly integrated into mainstream CAD platforms.
- Continued cloud migration. More CAD platforms are shifting toward cloud-based, collaborative-mode systems, reducing dependence on high-powered local hardware and enabling real-time multi-user collaboration.
- Tighter integration with manufacturing and construction. CAD software is increasingly connected directly to downstream processes like 3D printing, CNC manufacturing, and building information modeling, shortening the gap between digital design and physical production.
- Growing BIM adoption in construction. Building information modeling, which extends CAD concepts to include data-rich, collaborative models used throughout a building’s entire lifecycle, is expected to keep expanding as architecture, engineering, and construction firms modernize their workflows.
Conclusion
CAD software transformed engineering and design by replacing manual drafting with precise, editable digital models, and it remains one of the most foundational technologies behind how physical products, buildings, and infrastructure get designed today. Whether it’s simple 2D drafting or advanced parametric 3D modeling, the right type of CAD software depends on an organization’s industry, workflow, and design complexity. As AI-assisted design and cloud collaboration continue to mature, CAD software is likely to become even more deeply integrated into how products move from initial concept to physical reality.
For continuing coverage of CAD software, engineering technology, and the tools shaping modern design and construction, visit Tech News Reports.


